SOPRIS OVERLOOK
Category:
Residential New Build - 8,000 SF
Year:
2024
team:
Photography: Venjhamin Reyes
General Contractor: Ben Allen, IA Sedgwick
Architect: Martin Mata
Awards / Recognitions:
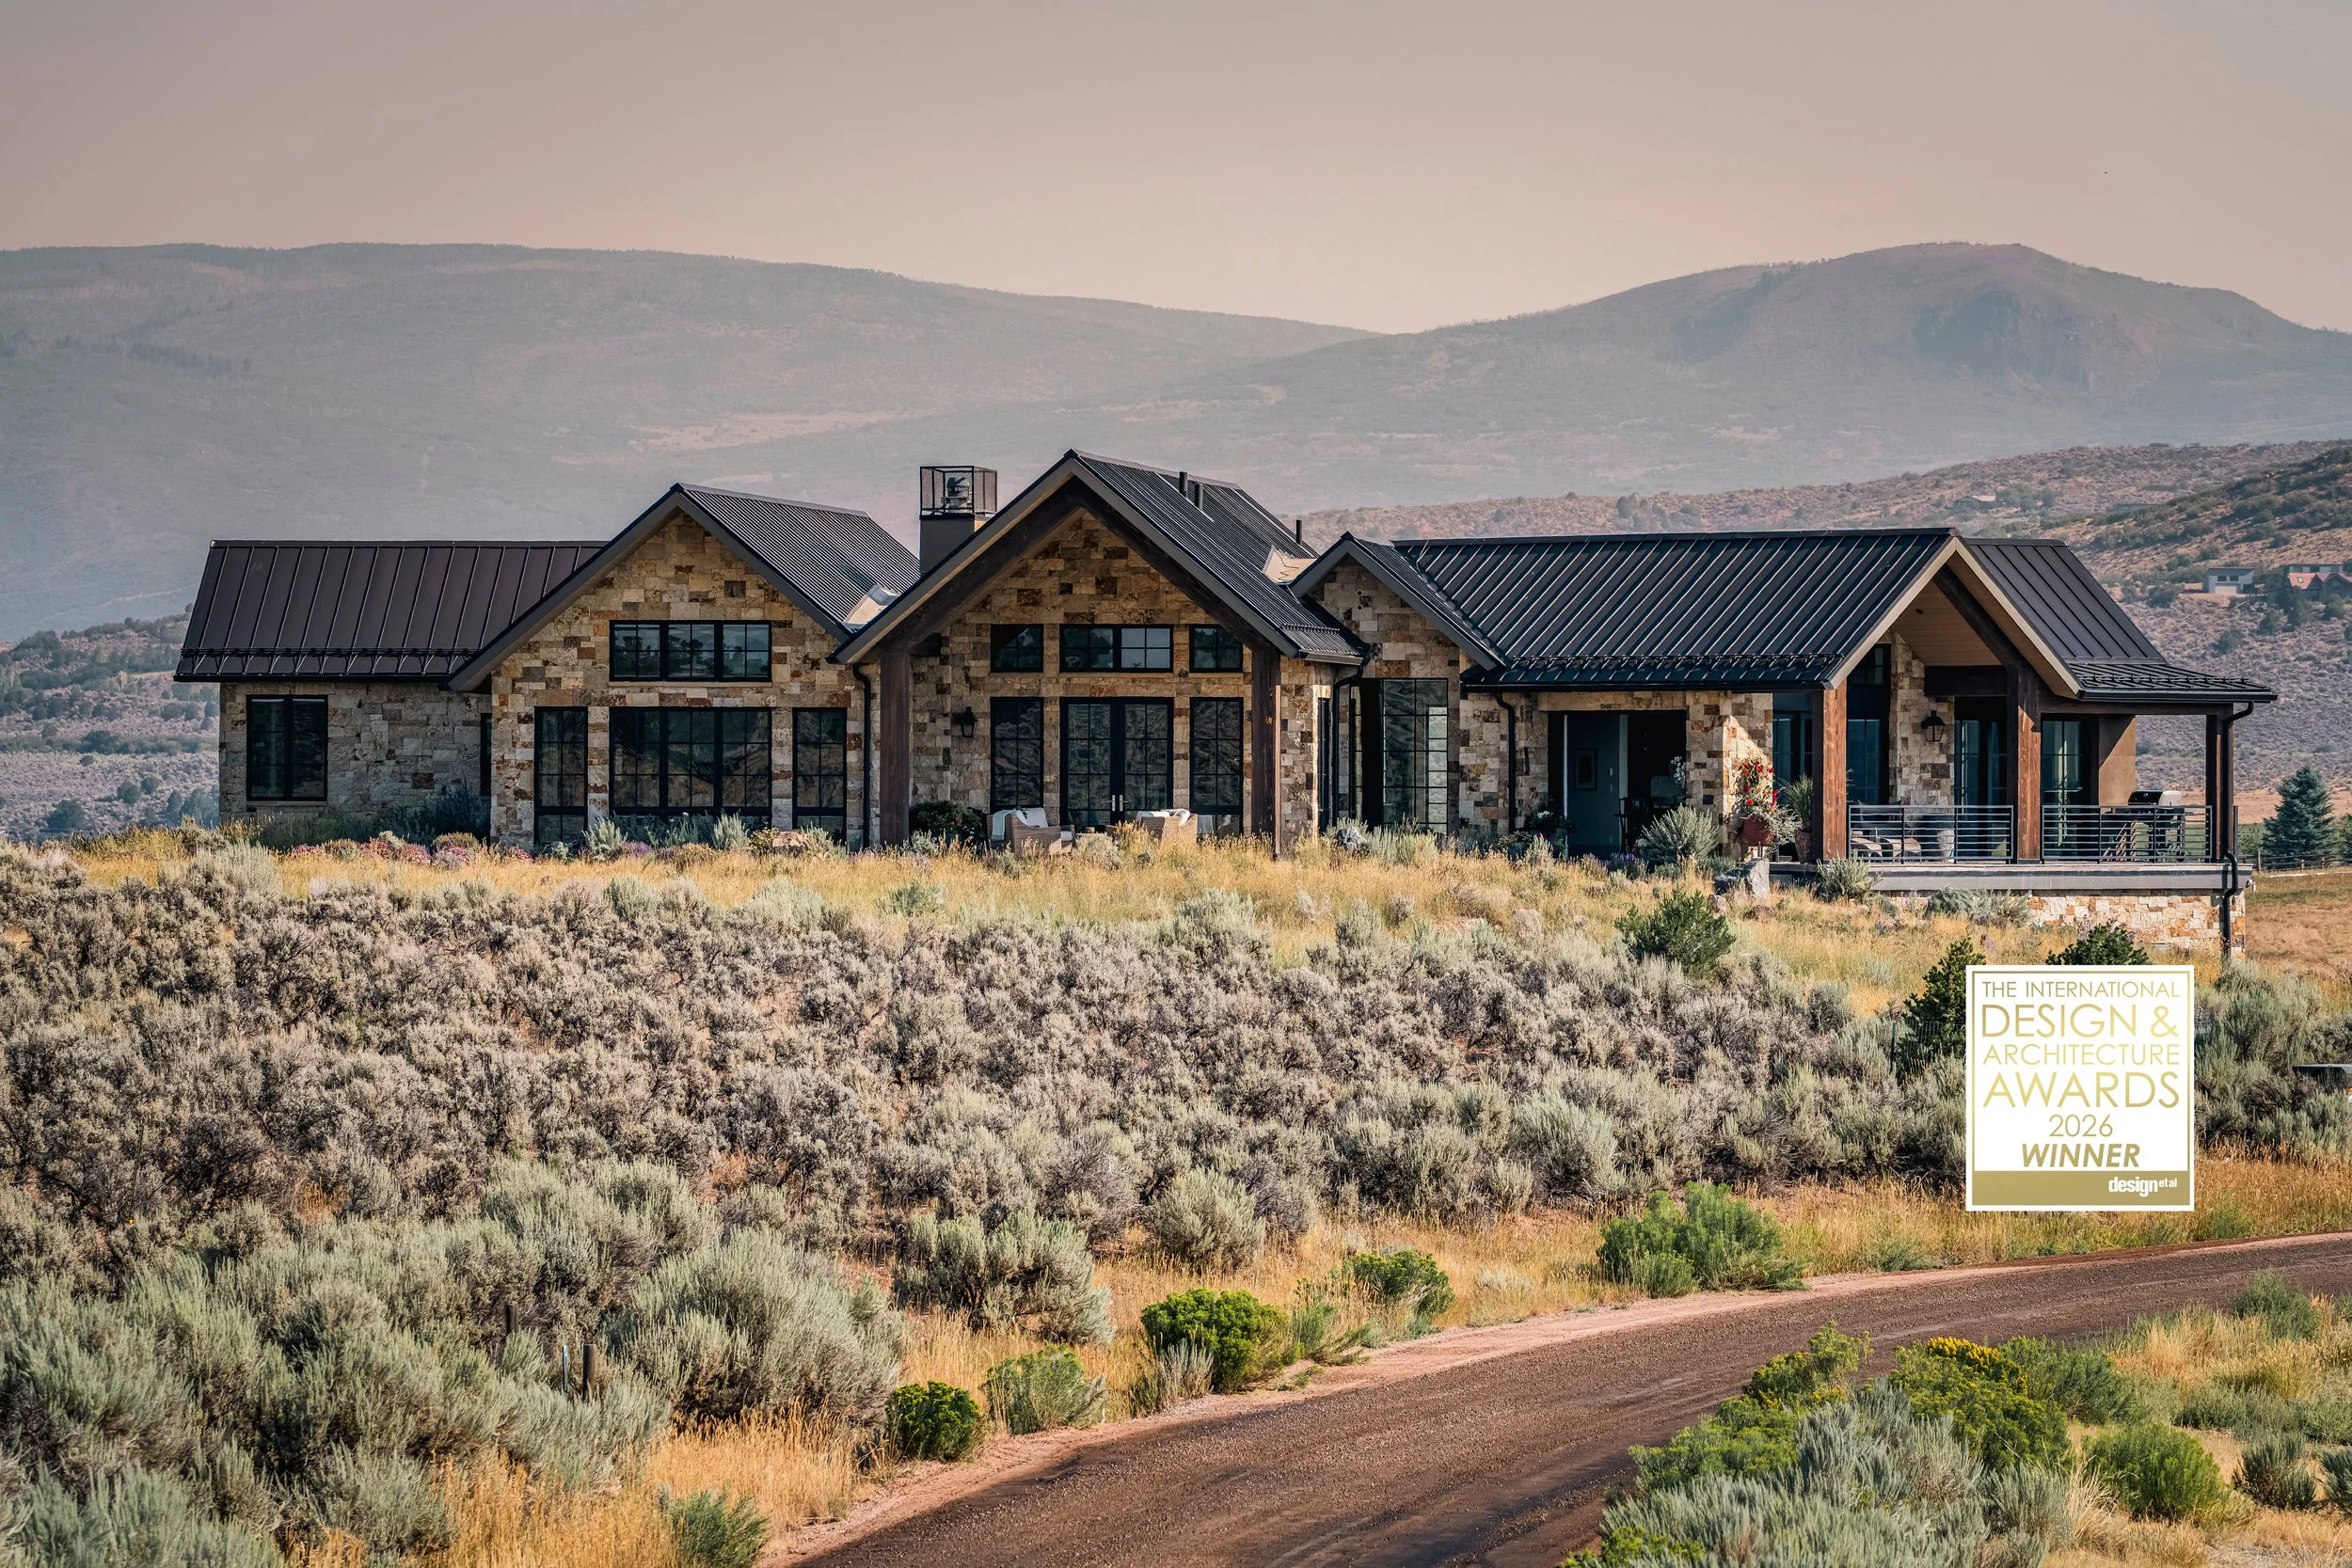
2026 Winner for Design Et Al, International Design & Architecture Awards for Luxury Residences - Americans & Canada
2026 Shortlisted for Design Et Al, International Design & Architecture Awards for Luxury Residences, Americas & Canada and Interior Design Scheme, Americas.
2026 ASID Colorado Crystal Award: Finalist for Residential New Build over 5,000 SF, Residential Single Space, Dedicated Function, and Residential Custom Designed Element


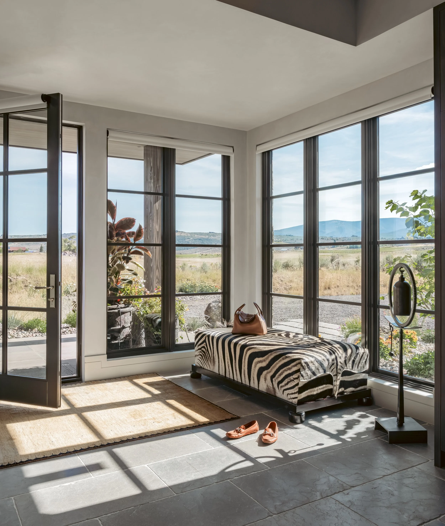
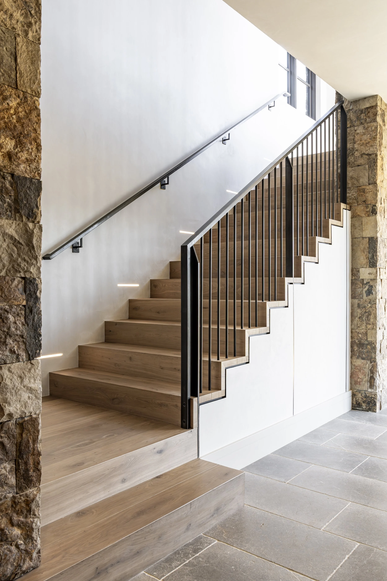
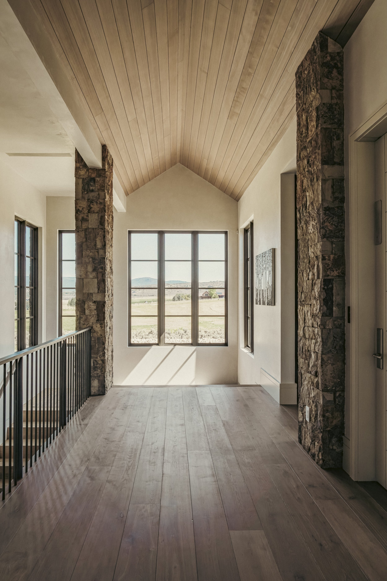
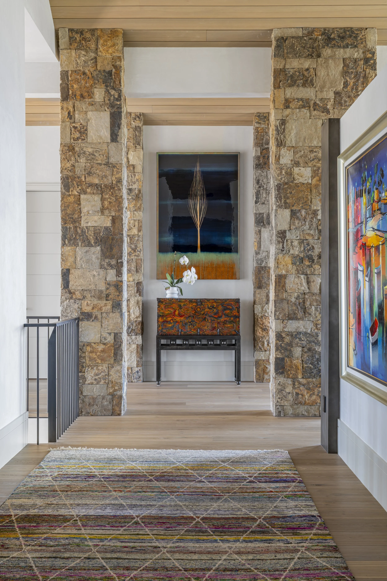
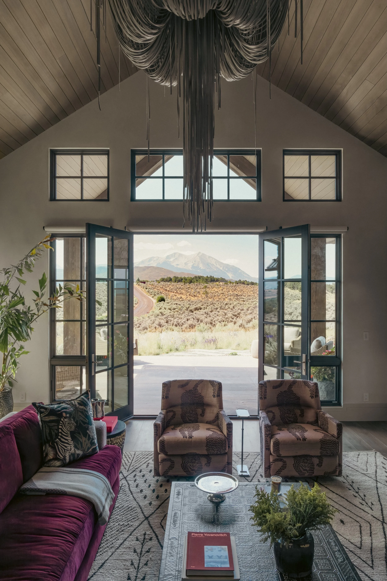
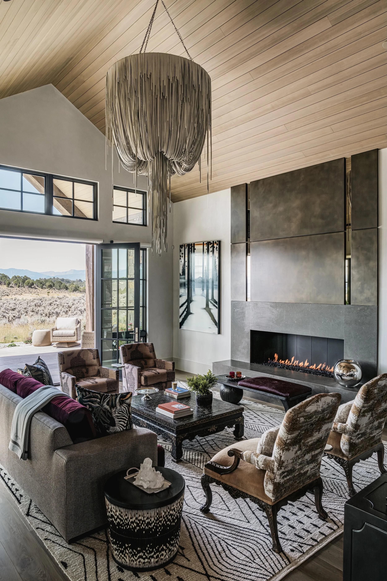
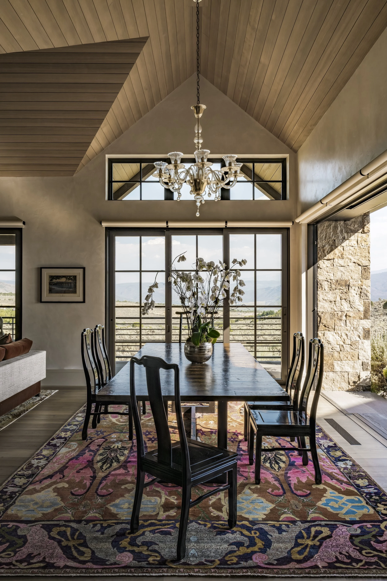
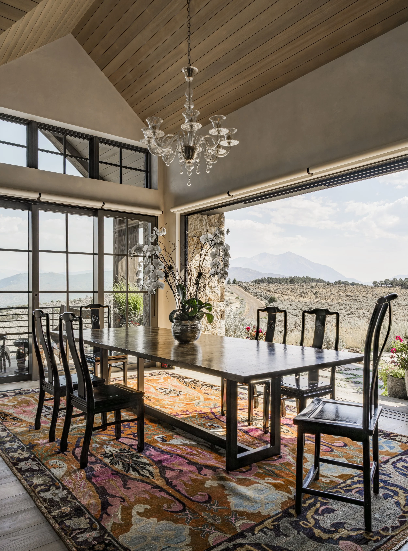
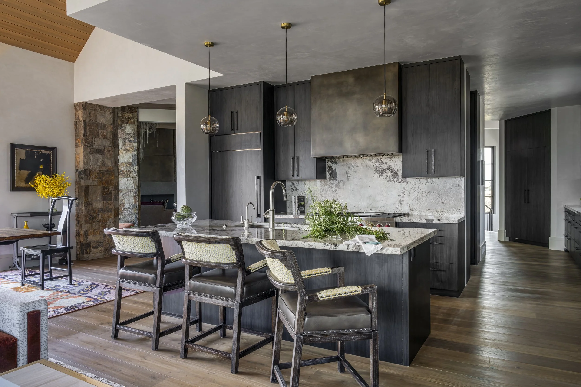
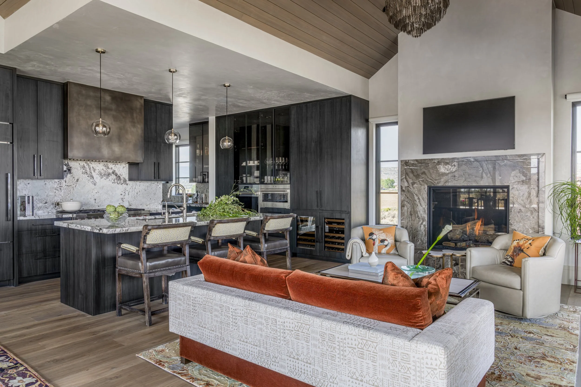
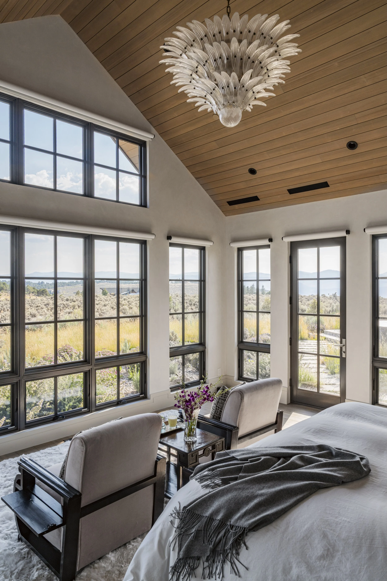
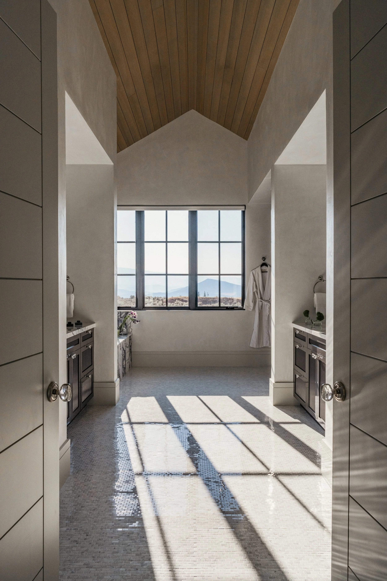
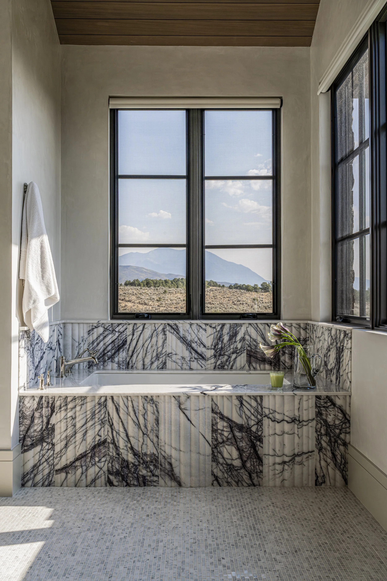
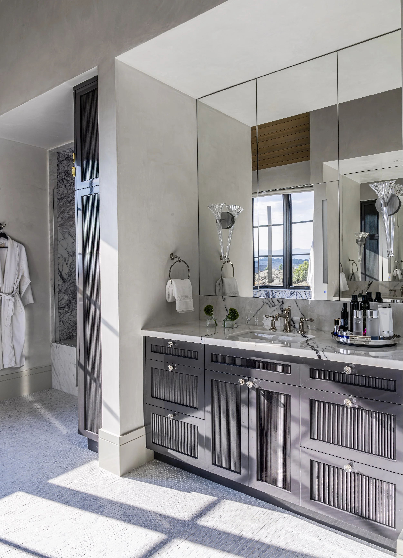
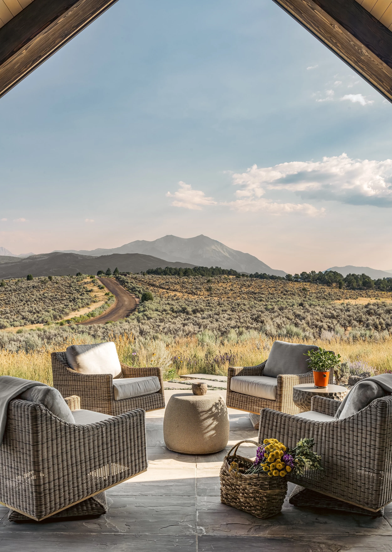
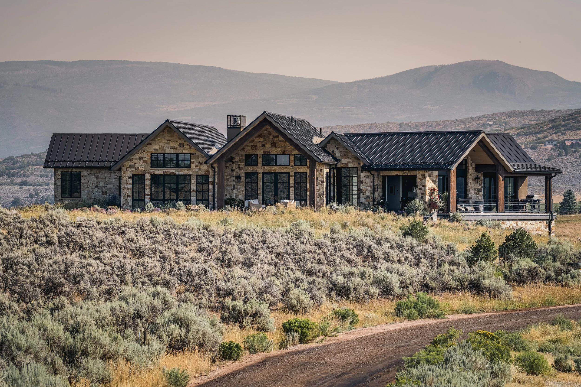
This Sopris facing residence is conceived as a quiet dialogue between architecture and landscape, with every gesture oriented toward framing the dramatic presence of Mt. Sopris. The home is organized entirely around sight lines, with each threshold, corridor, and gathering space positioned to capture shifting views of the peak and surrounding sage meadows. Material continuity reinforces this connection: exterior stone wraps inward to form the central structural columns, grounding the interiors in the site’s geology, while the wood soffit carries through at each ridge point, creating seamless visual movement from outdoors to in.
A matte wax plaster finish softens the walls with subtle, natural undulation, catching light throughout the day and echoing the textures of sagebrush, stone, and sun-washed terrain. Black accents unify the home’s modern sensibility seen in the Loewen slider doors, kitchen cabinetry, and custom steel staircase railing, adding contrast to the otherwise organic palette.
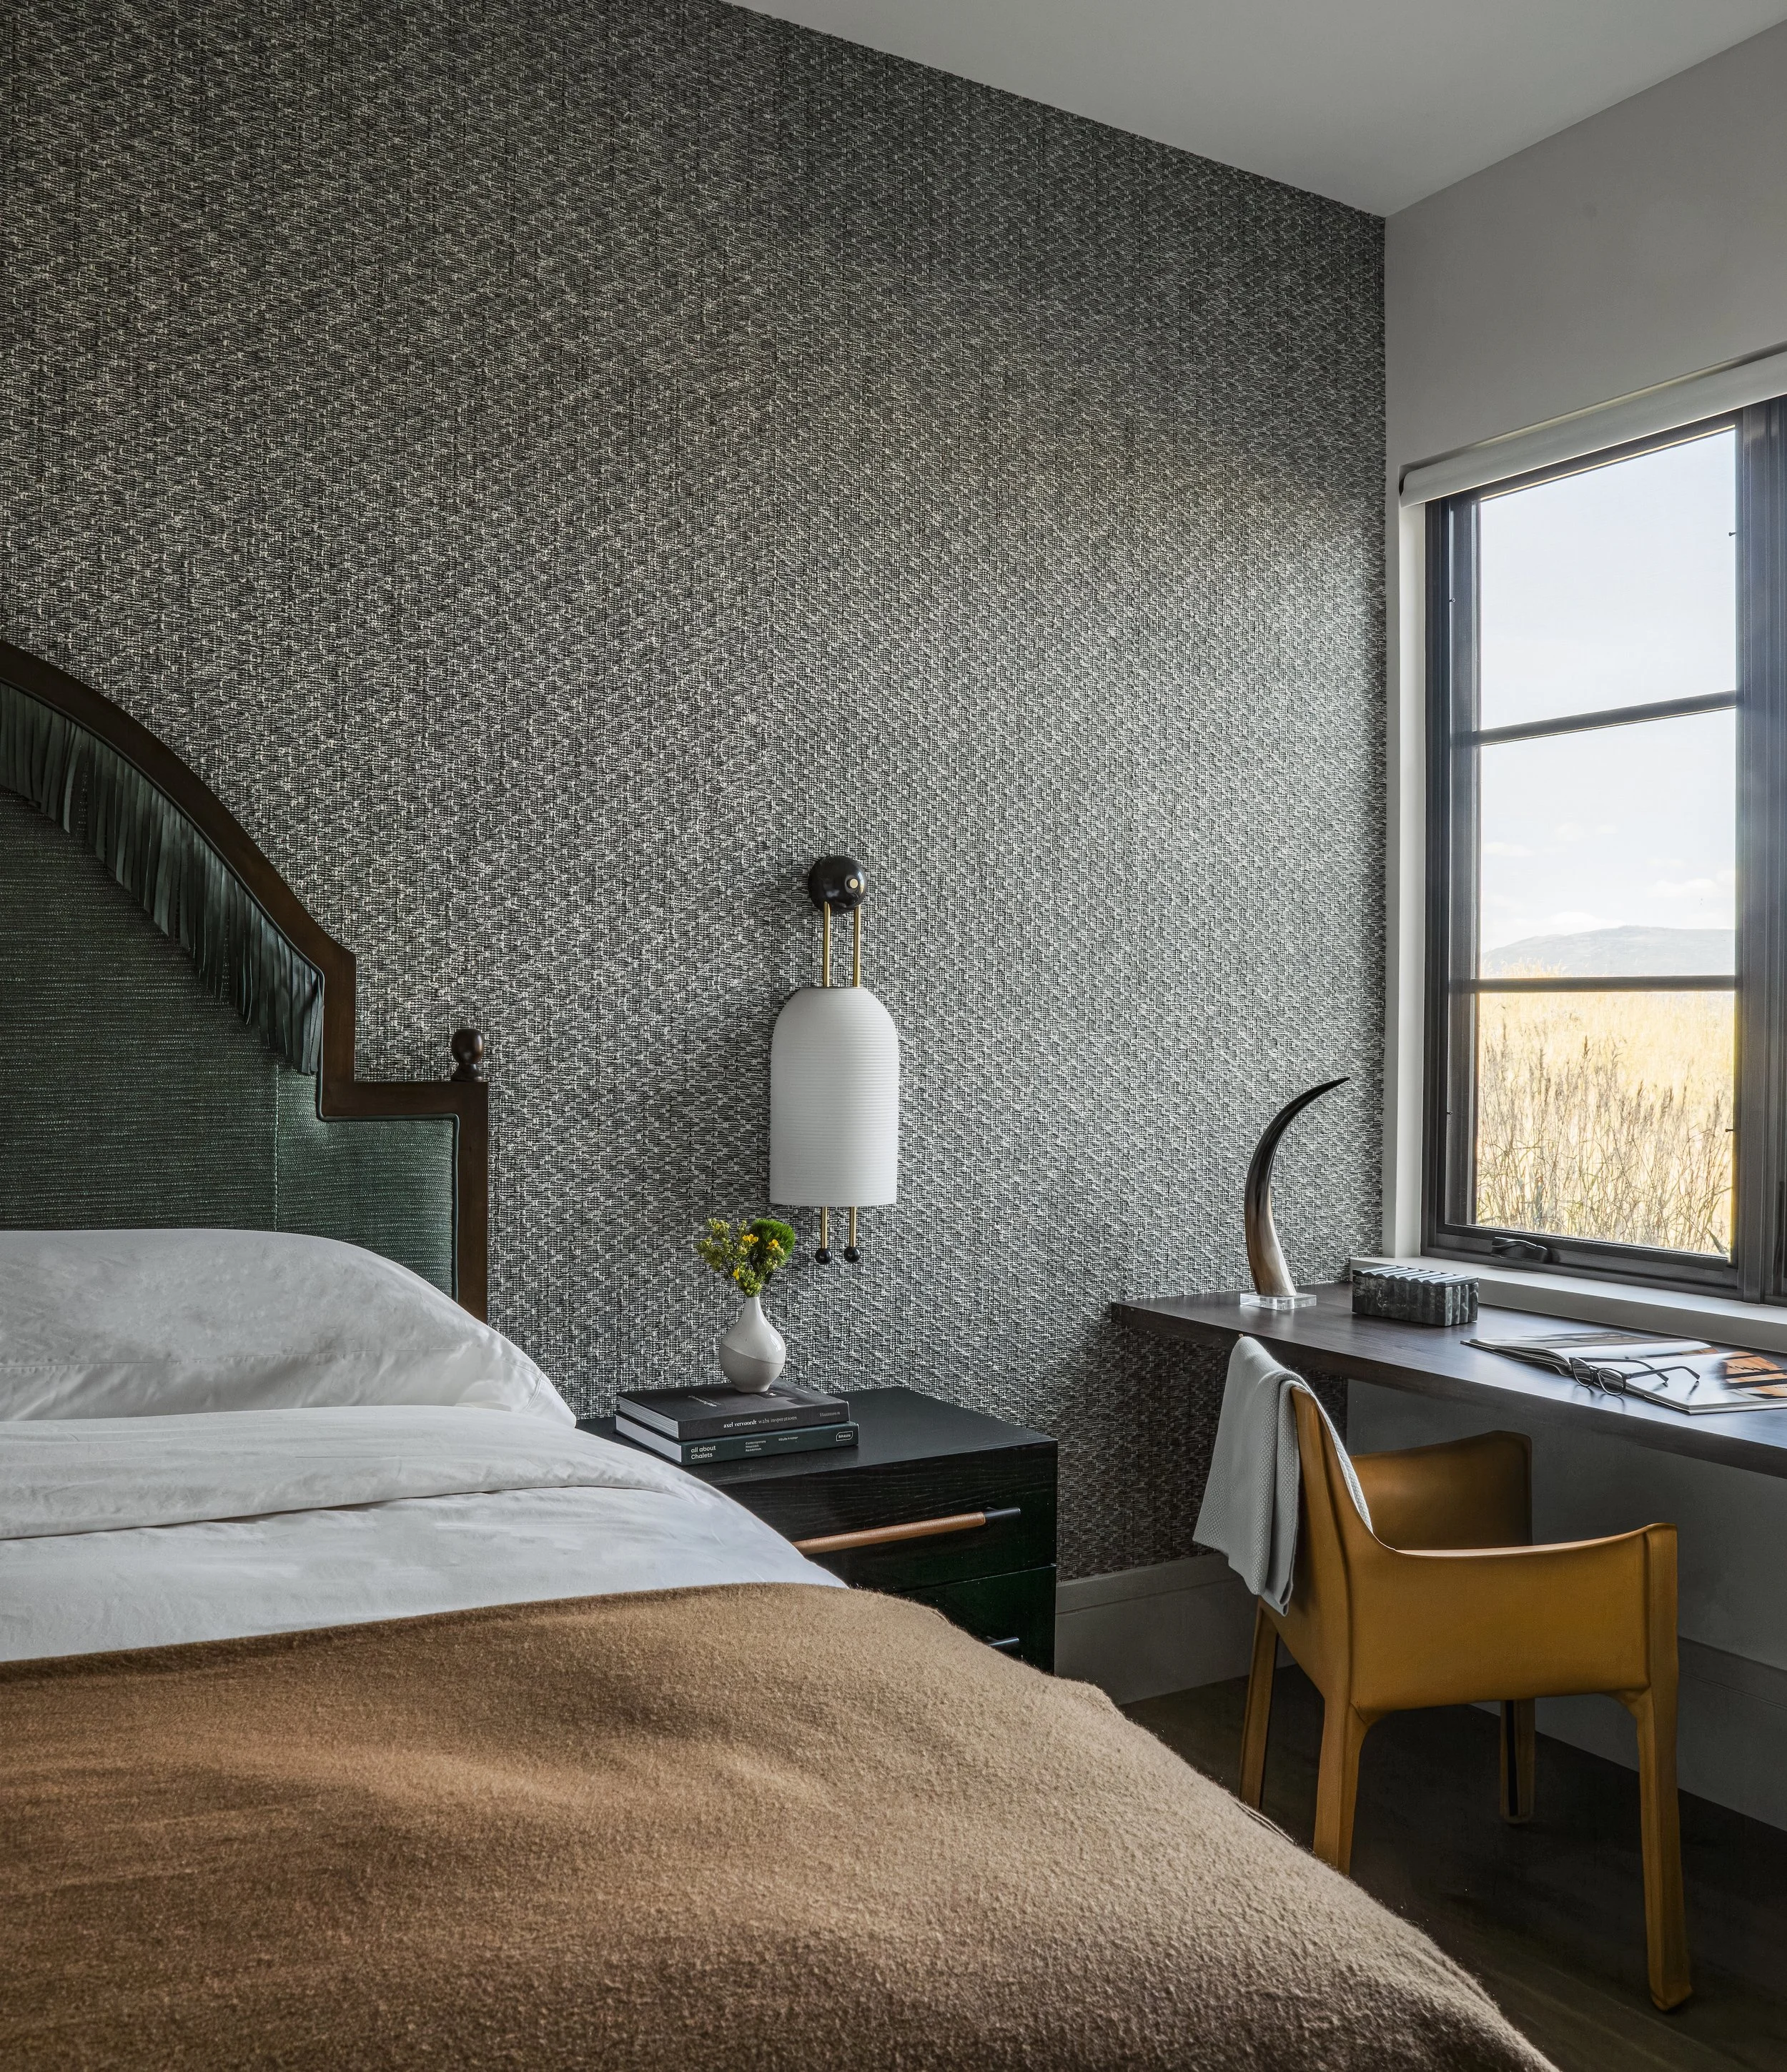
Eclectic furnishings and layered textures introduce warmth and global character, while expansive glass dissolves boundaries to the landscape. The result is a home deeply rooted in its place: refined, elemental, and thoughtfully crafted around the ever present silhouette of Mt. Sopris.